HOW FLOATING FUTURE IS BUILT
A new manufacturing model for housing on water.
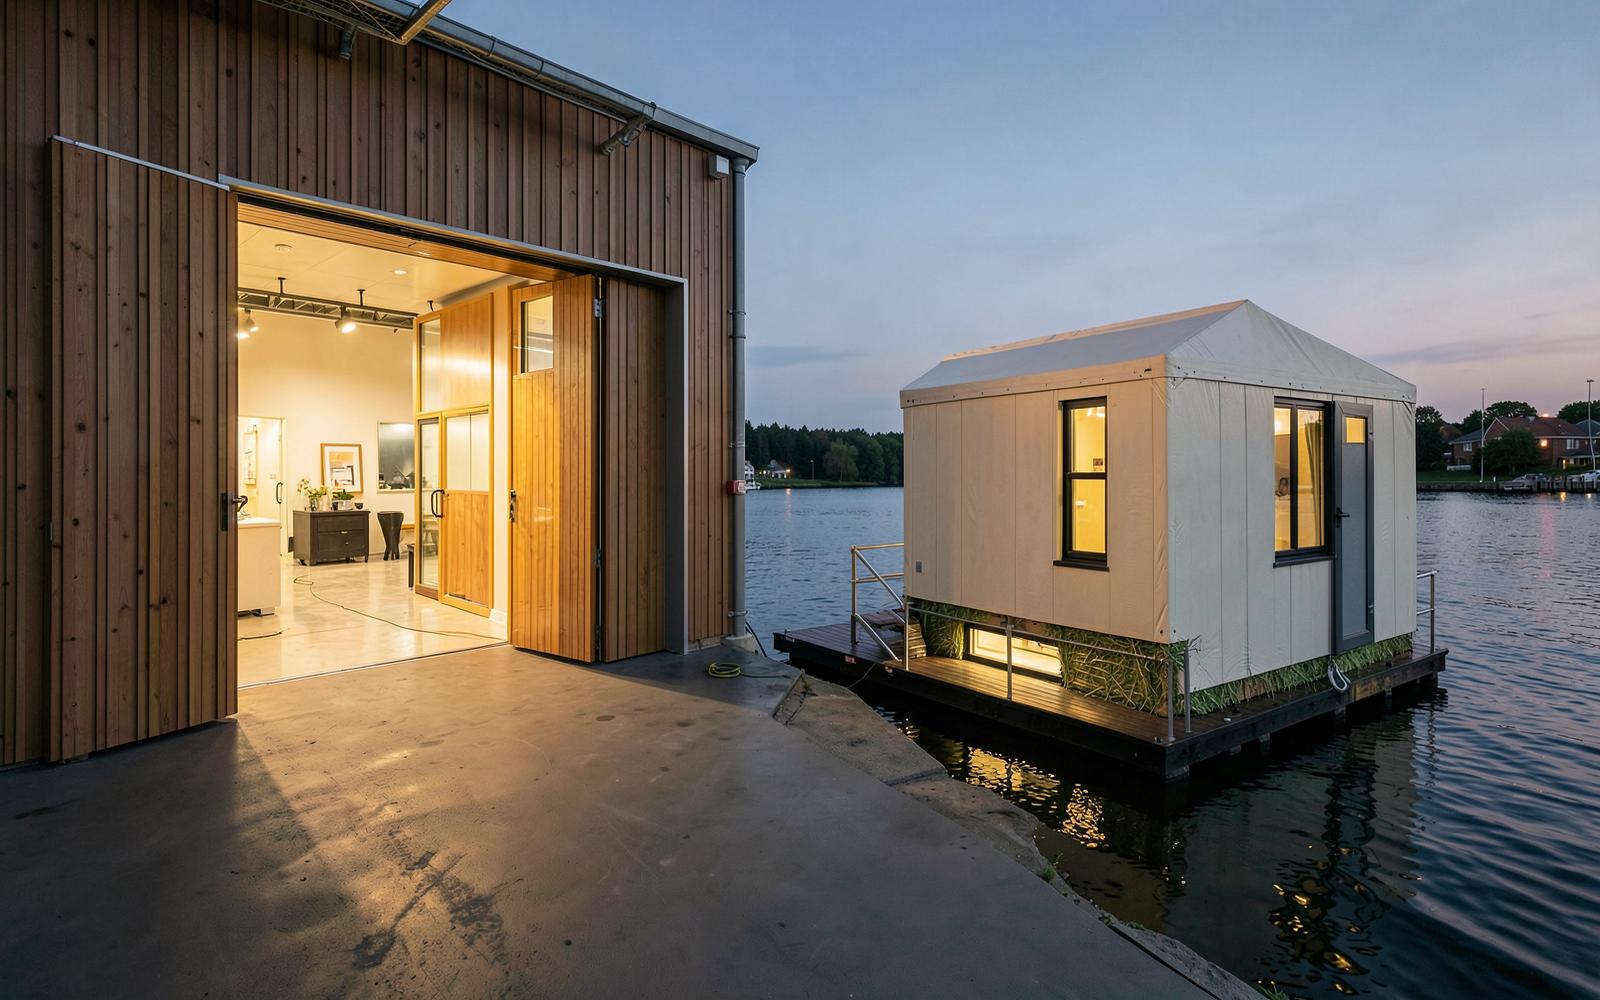
Floating Future combines the precision of advanced manufacturing with the logic of shipbuilding and modular construction. Rather than transporting construction crews and materials to every waterfront site, the majority of each home is built in a controlled waterside factory.
Build on land. Test at the water's edge. Launch complete.
Build the Floating Chassis
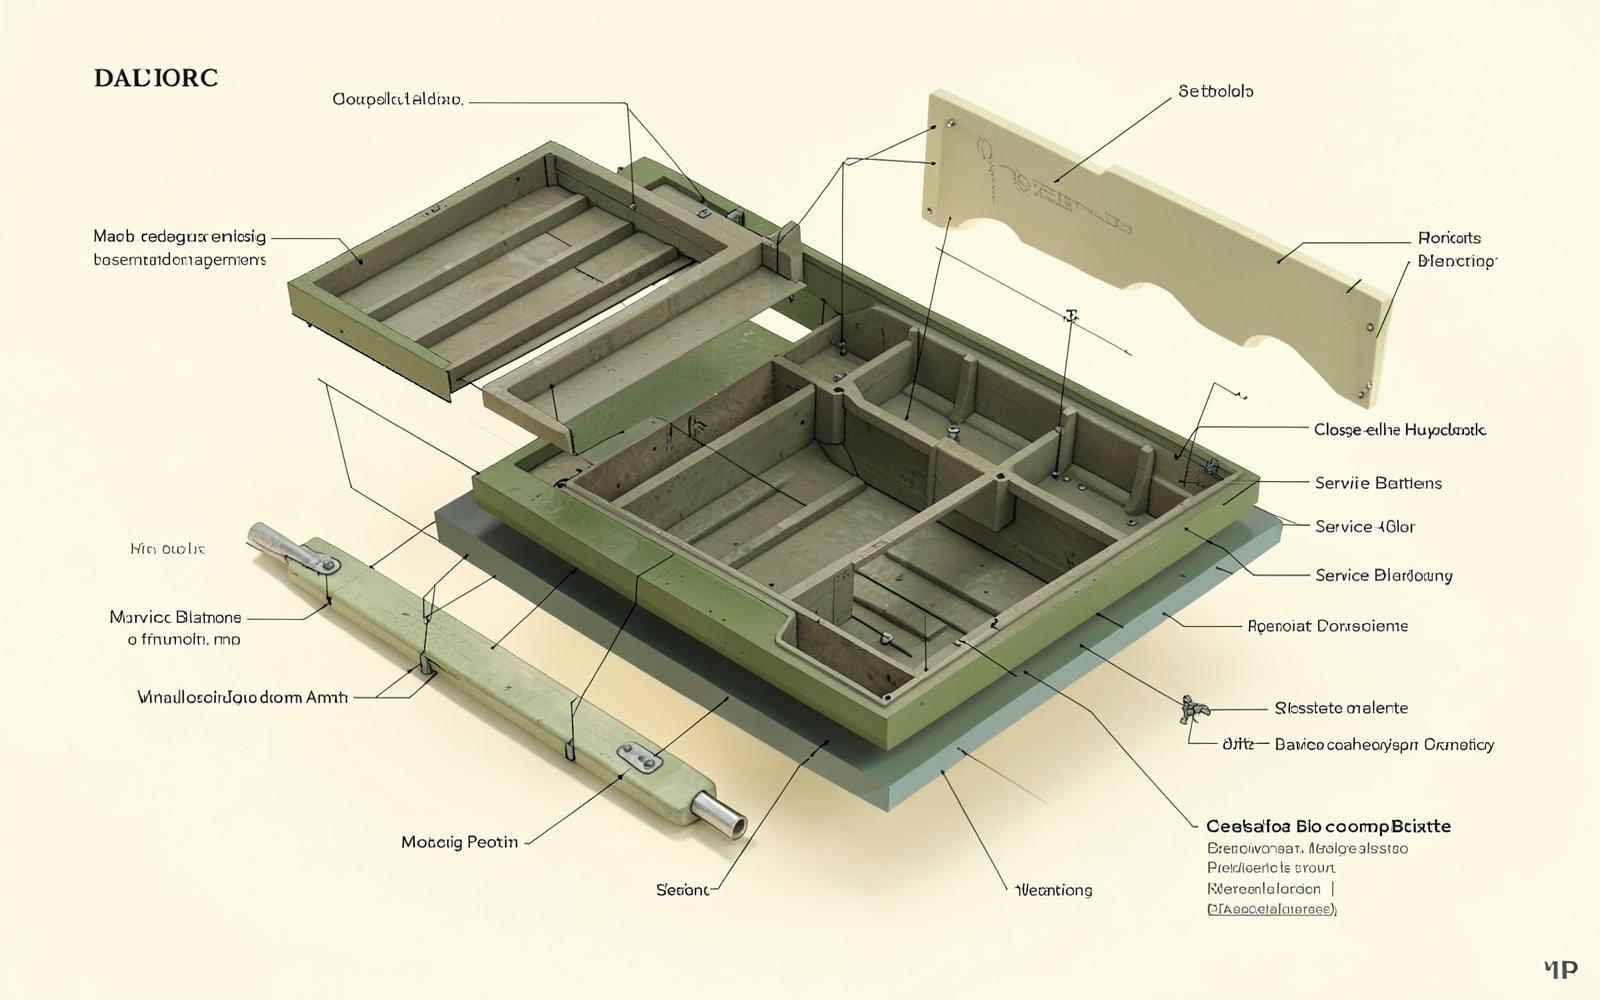
Every home begins with its floating foundation. The chassis is manufactured as a marine-engineered structure incorporating:
- Bio-composite structural elements
- Watertight compartments
- Closed-cell buoyancy
- Internal ribs and bulkheads
- Service channels
- Impact protection
- Mooring and connection points
The chassis is pressure-tested and inspected before construction of the home begins.
Build on a Stable Factory Platform
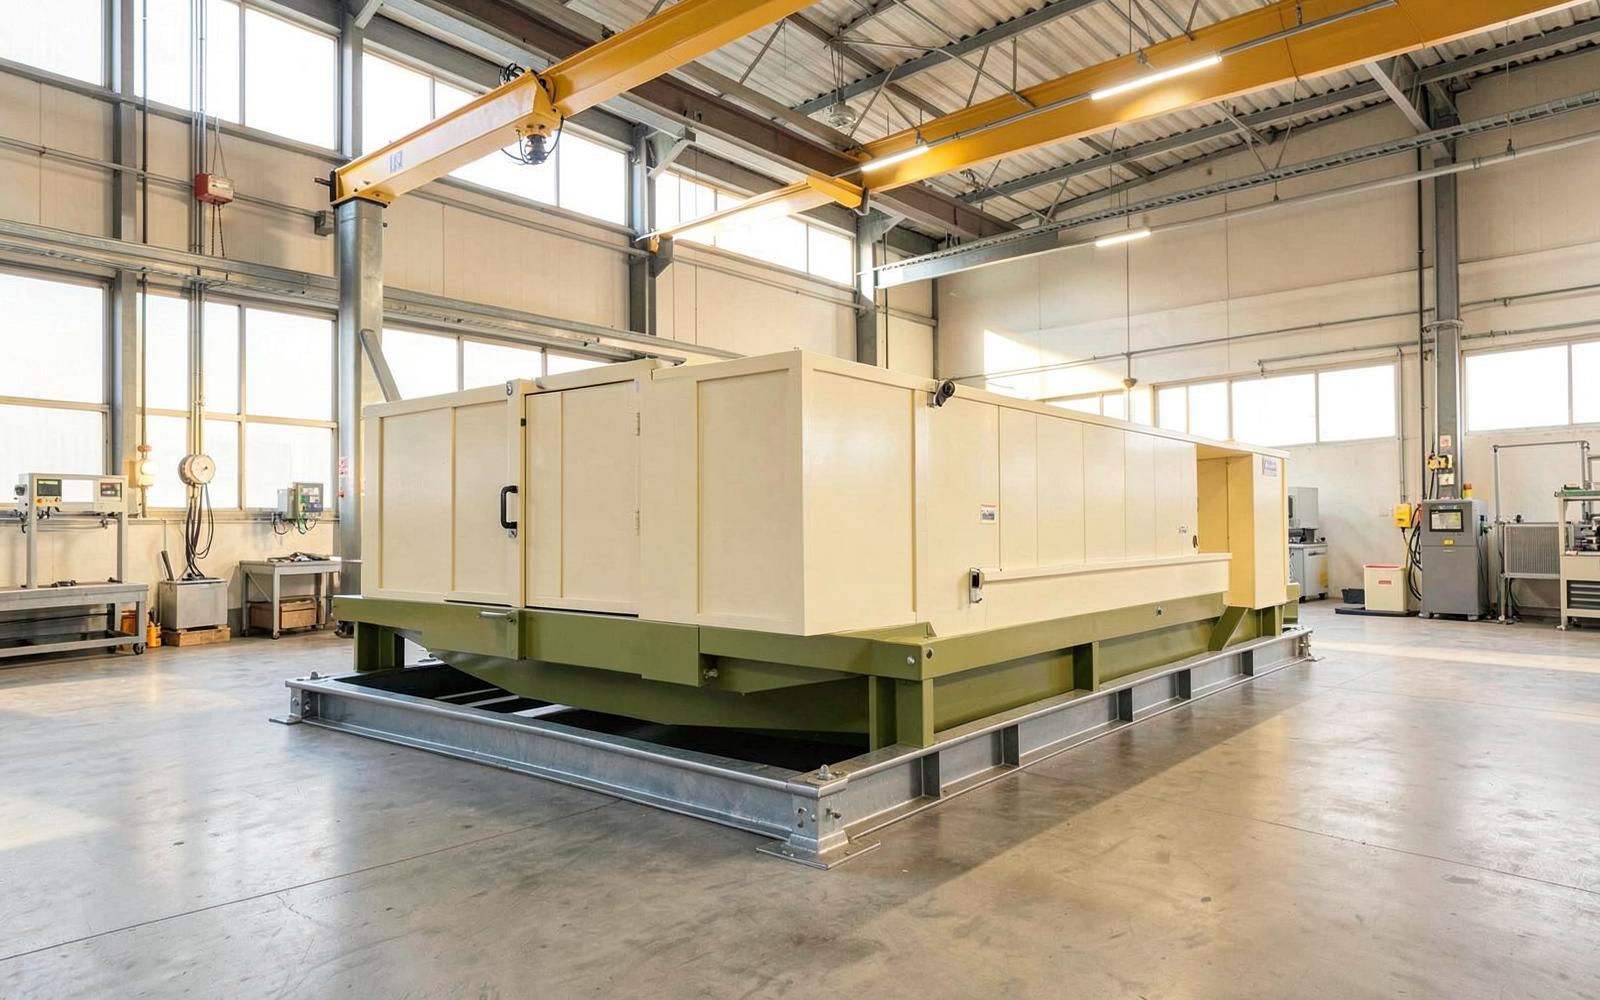
The floating chassis remains on a rigid production cradle during construction.
This creates the stable conditions required for robotic fabrication, precise assembly and quality control.
The home is not printed while floating.
Install the Structural Skeleton
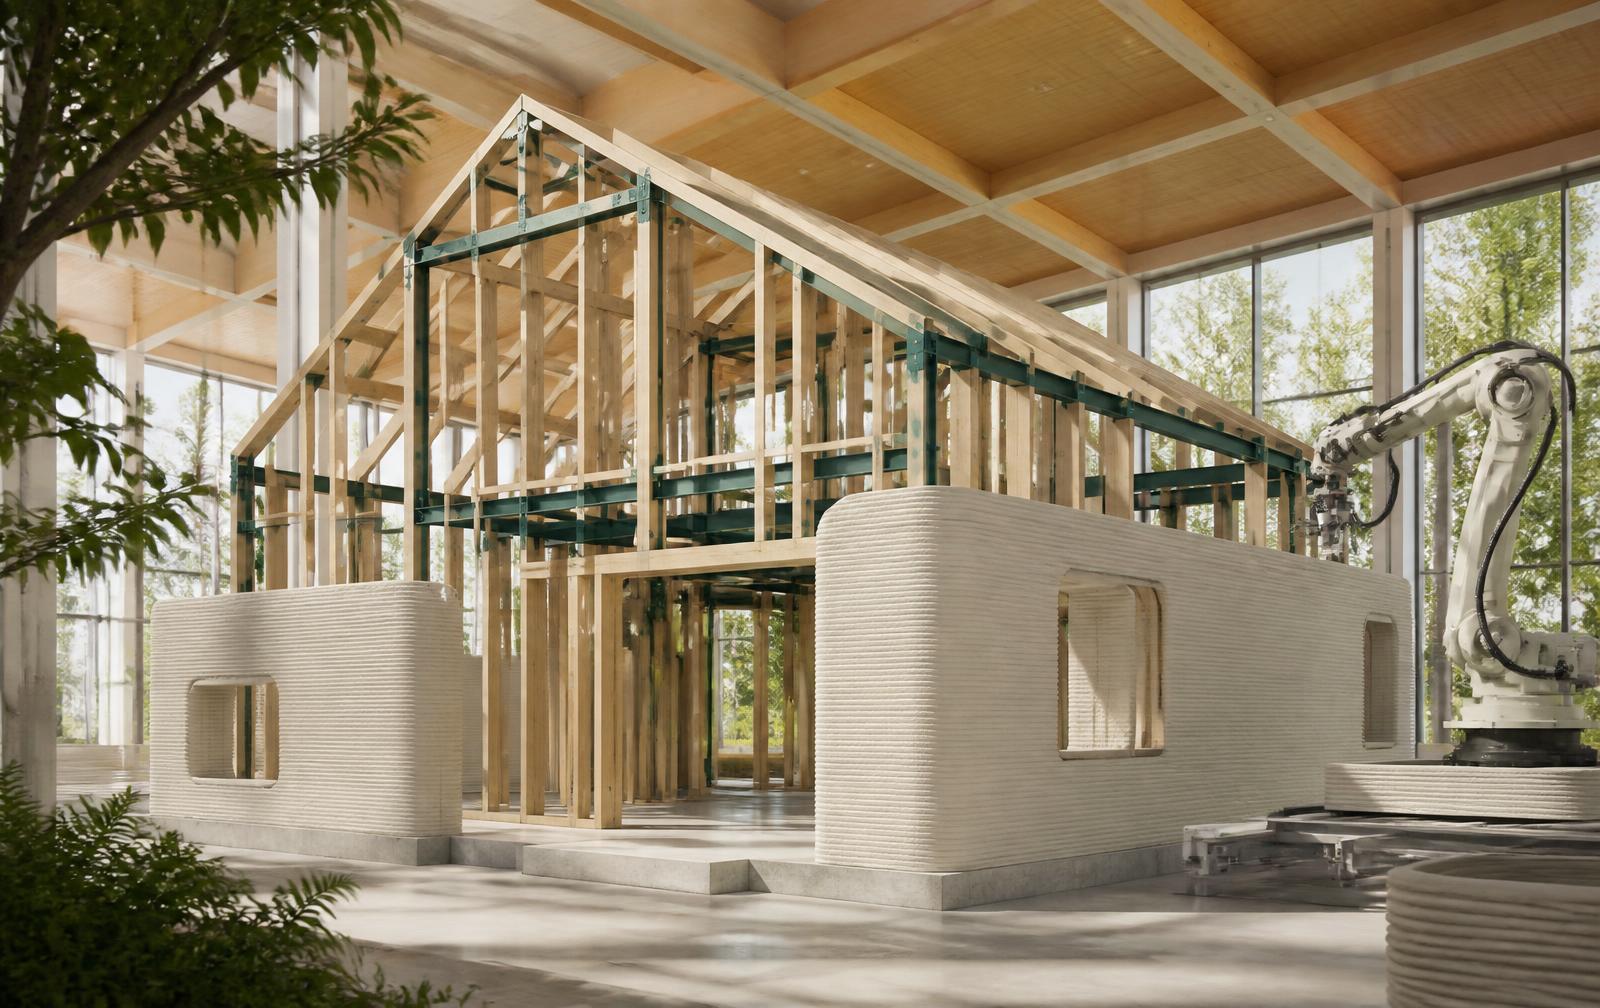
A certified structural frame is erected on the chassis before the envelope is printed. It carries the loads, the roof and the glazing, and it is engineered and approved using conventional, provable methods.
With structure handled separately, the printed envelope is free to be optimized for durability, insulation and architectural expression.
Certified structure inside. Printed architecture outside.
3D-Print the Hemp-Mineral Envelope
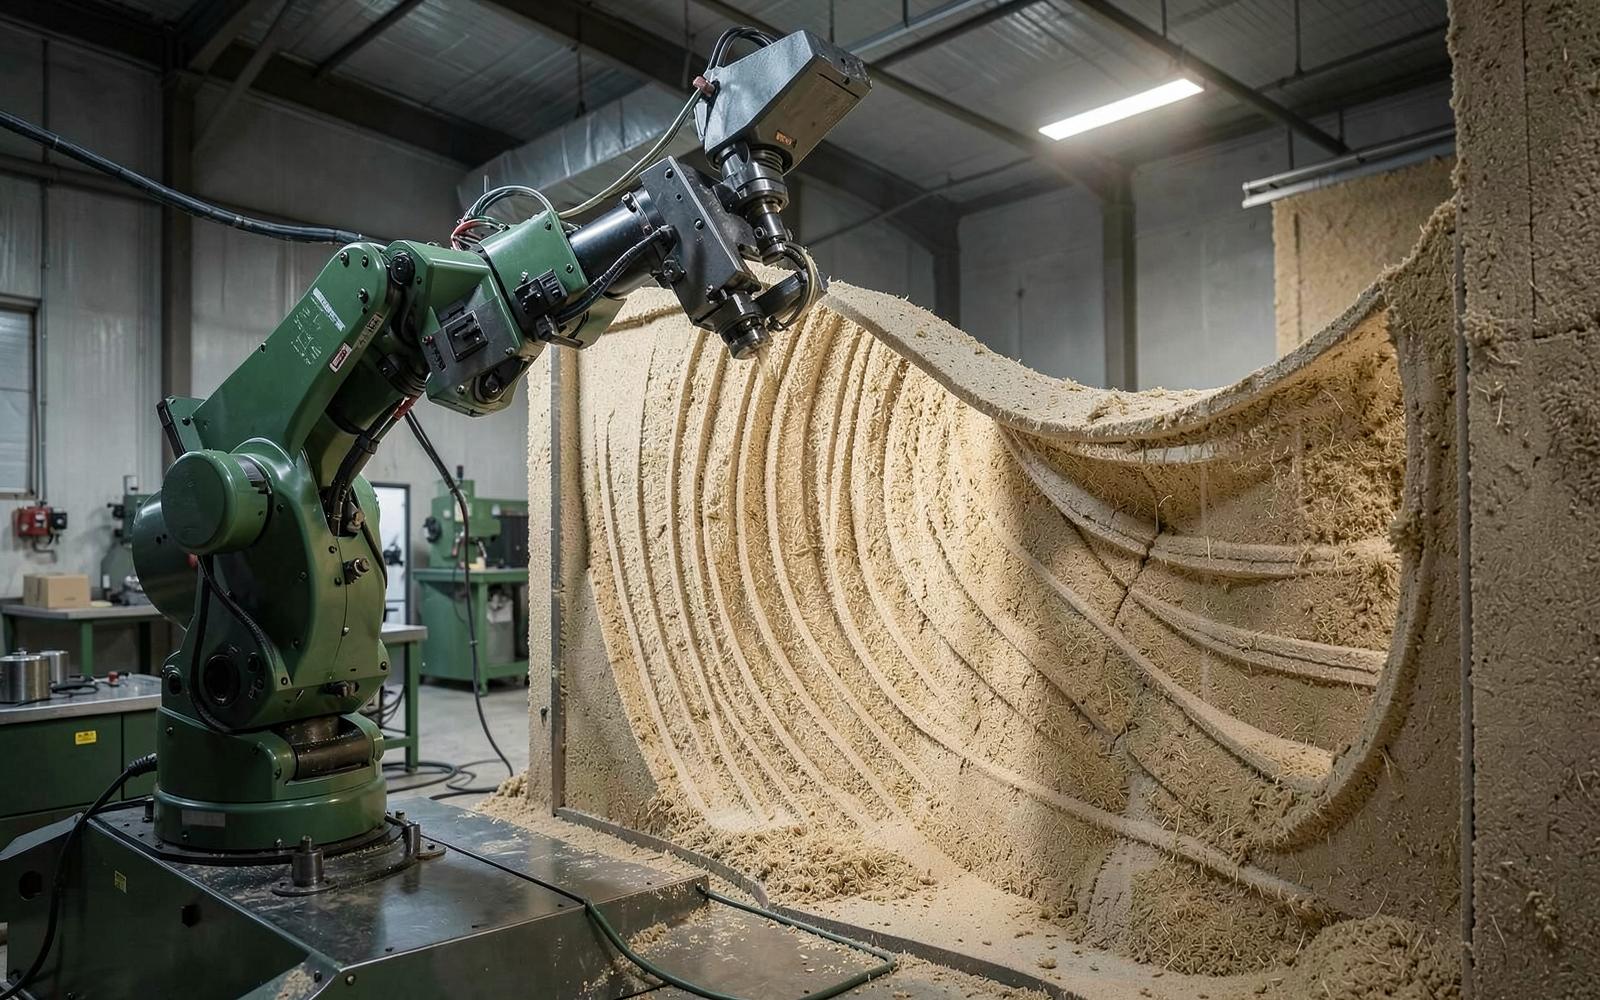
Robotic additive manufacturing creates the architectural shell of the home.
The printed wall system is designed with internal cavities rather than as a massive solid wall, allowing structure, insulation and building services to perform independently.
Digital fabrication also enables architectural variation without changing the underlying production system.
Add Hemp-Hurd Insulation
The printed cavities are filled with lightweight hemp-hurd insulation.
This helps create a high-performance envelope while keeping the overall superstructure light — an important advantage for floating buildings.
Hemp also contributes thermal comfort, acoustic performance and moisture buffering.
Wall cutaway
- 3D-printed hemp-mineral outer shell
- Hemp-hurd insulation cavity
- Structural / service zone
- Lime-based interior finish
Exploded roof layers
- 1Integrated solar surface
- 2Waterproof membrane
- 3Hemp-fiber insulation core
- 4Bio-composite sandwich shell
- 5Structural ribs
Install the Lightweight Bio-Composite Roof
The roof is manufactured separately as a lightweight bio-composite system and installed onto the completed shell.
Its shallow curved form reduces weight above the waterline while allowing integration of:
- Solar panels
- Rainwater collection
- Insulation
- Optional green-roof areas
- Ventilation
- Drainage
Complete the Home in the Factory
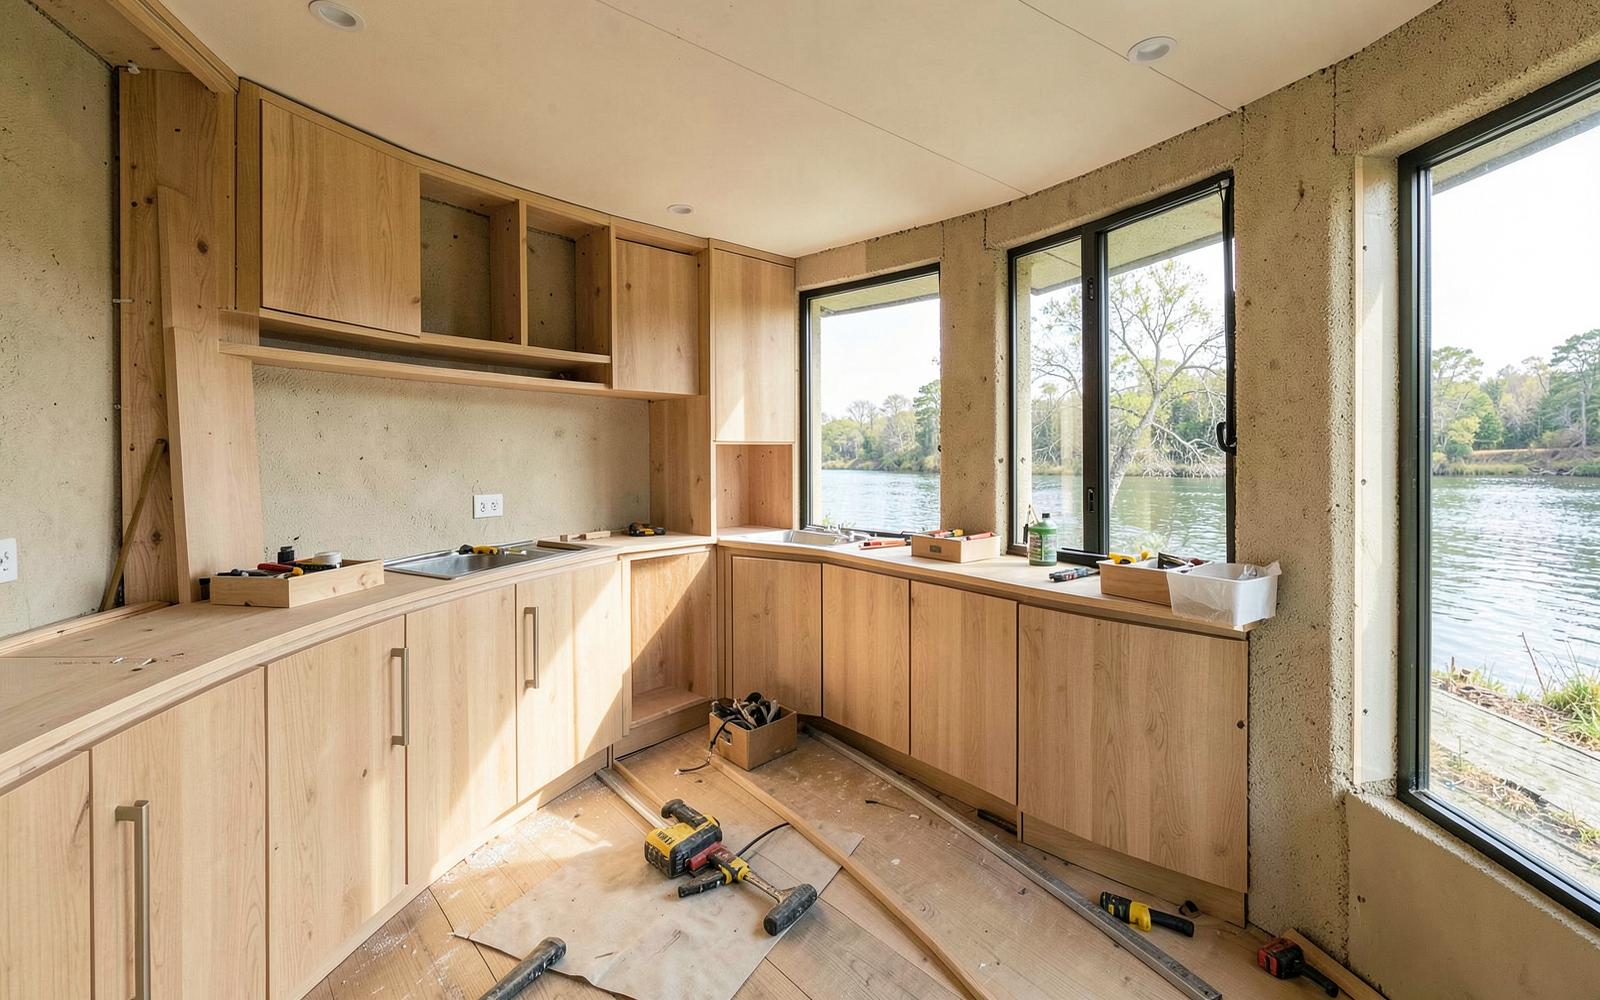
Windows, doors, kitchen, bathroom, electrical systems, HVAC, batteries, finishes and smart-home systems are installed before launch wherever possible.
This reduces construction time at the final location and improves consistency.
The goal is for the home to leave the factory almost completely finished.
Cure and Dry Before Launch
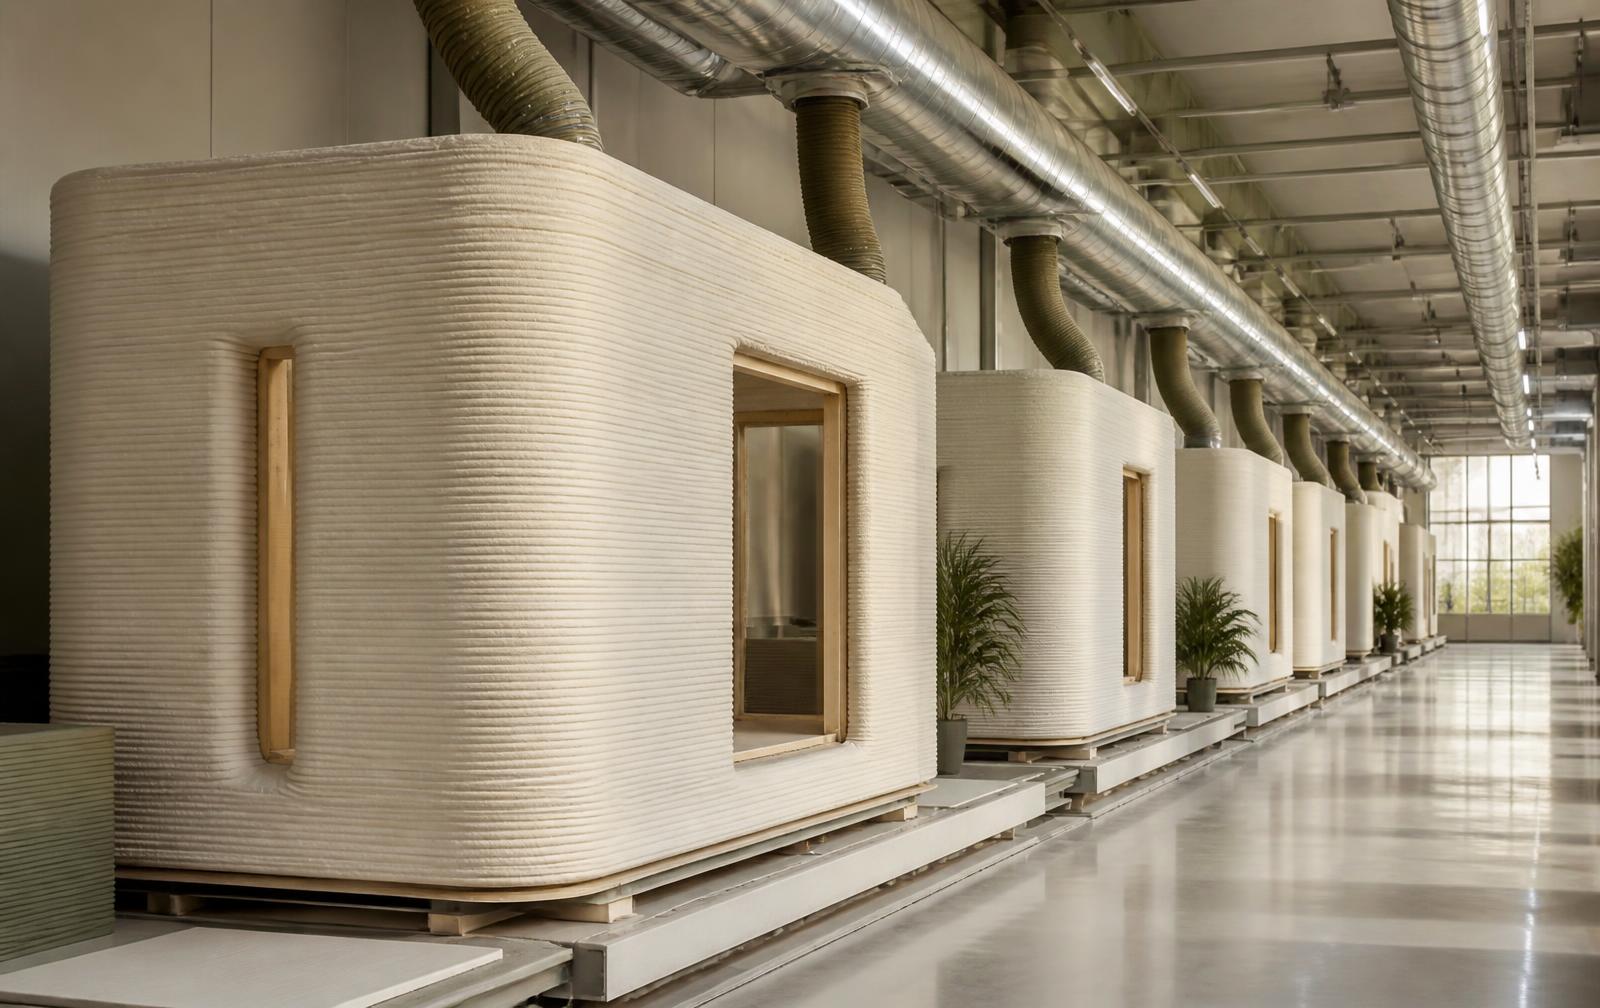
Mineral and hemp-based materials need time and controlled conditions to reach their target strength and moisture content. Homes move to a monitored curing bay where temperature, humidity and airflow are managed.
Moisture readings are logged until the envelope is within its specified range.
A home leaves the hall dry, cured and measured.
Launch and Test
Once construction is complete, the home is moved to the water. Before delivery, engineers verify:
- Displacement
- Buoyancy
- Stability
- Freeboard
- Trim
- Watertight integrity
- Electrical systems
- Water systems
- Onboard safety systems
Adjustments can be made before the home reaches the customer.
Moor, Connect, Commission, Inhabit
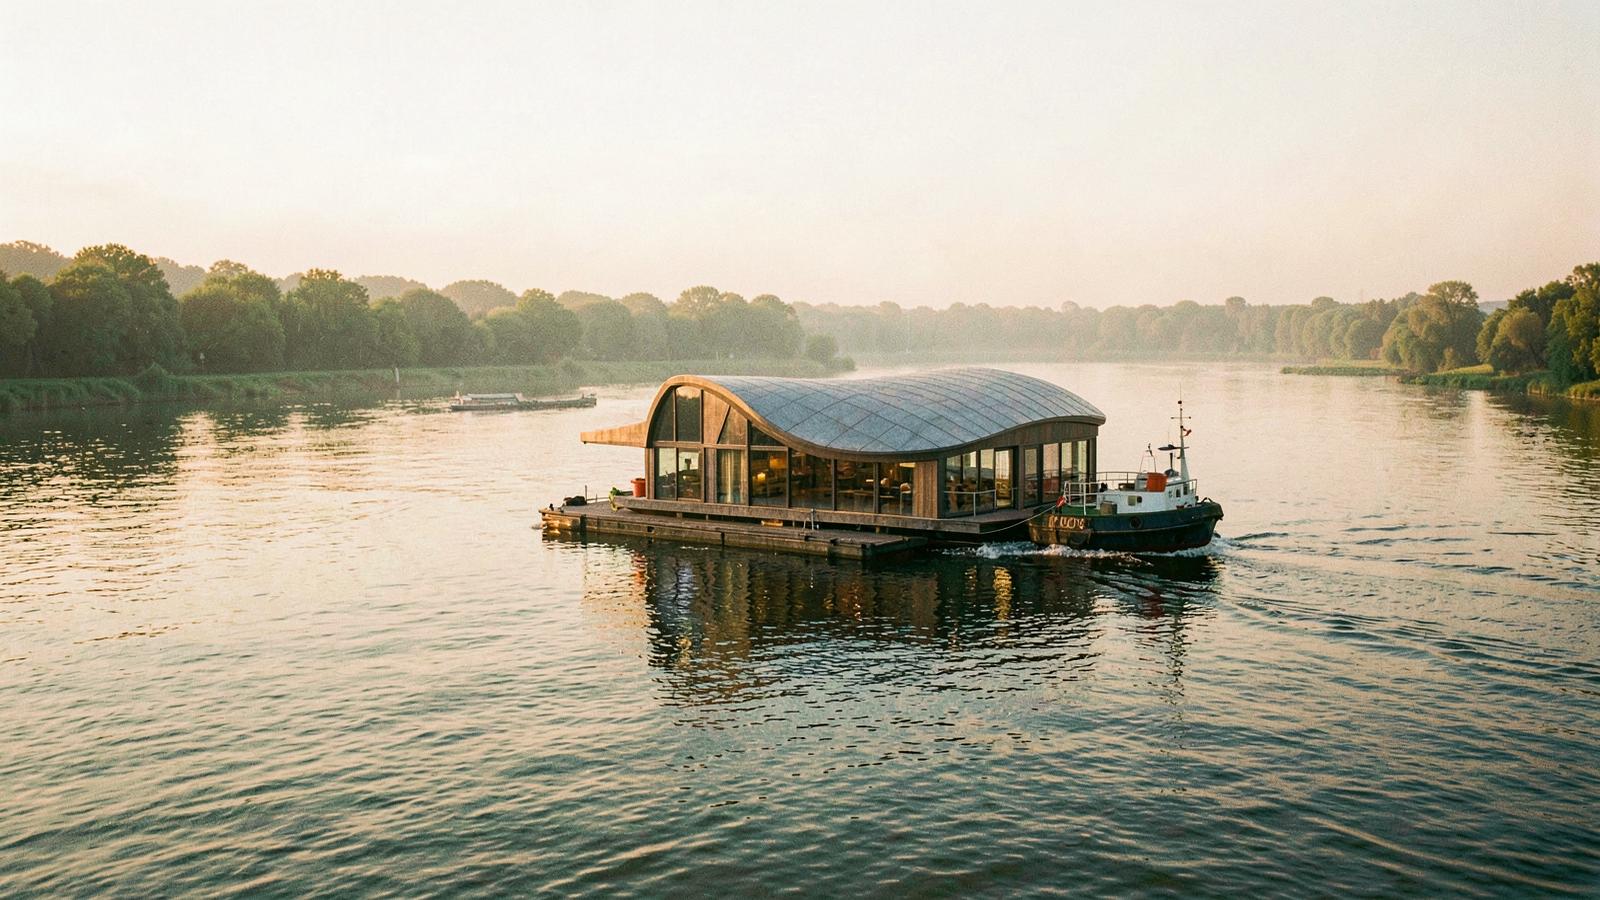
The completed home is transported by water to its destination. At site, installation becomes primarily a matter of:
Instead of months of conventional construction, the waterfront site receives a largely completed building.
- 01Moor
- 02Connect
- 03Commission
- 04Inhabit
Why a Waterfront Factory?
A waterside production facility solves one of the biggest challenges of modular housing: transportation. Large finished homes are difficult and expensive to move by road. Floating Future homes can instead be launched directly from the factory and transported using the water network.
- 01Chassis Fabrication
- 02Factory Cradle
- 03Structural Skeleton
- 04Robotic Printing
- 05Hemp Insulation
- 06Roof
- 07Fit-Out
- 08Cure + Dry
- 09Launch + Test
- 10Tow + Connect
The factory becomes part shipyard, part advanced manufacturing plant, part modular housing line.
Designed for the Danube
Austria provides a strong starting point because the Danube connects industrial manufacturing locations directly with European markets.
Prototype + Marine Engineering
Linz
Use existing shipbuilding and industrial expertise to develop and validate the first generation of floating homes.
Production
Enns or Krems
Develop a dedicated waterfront manufacturing facility once the construction system and demand have been proven.
Demonstration + Market
Vienna
Create a highly visible showcase location for customers, municipalities, developers and investors.
From Factory to Neighborhood
The same manufacturing platform can produce more than individual homes.
A standardized chassis and services architecture allows multiple housing types to be created from the same system.
- Home size
- Facade geometry
- Room configuration
- Accessibility
- Roof configuration
- Terrace design
- Interior layout
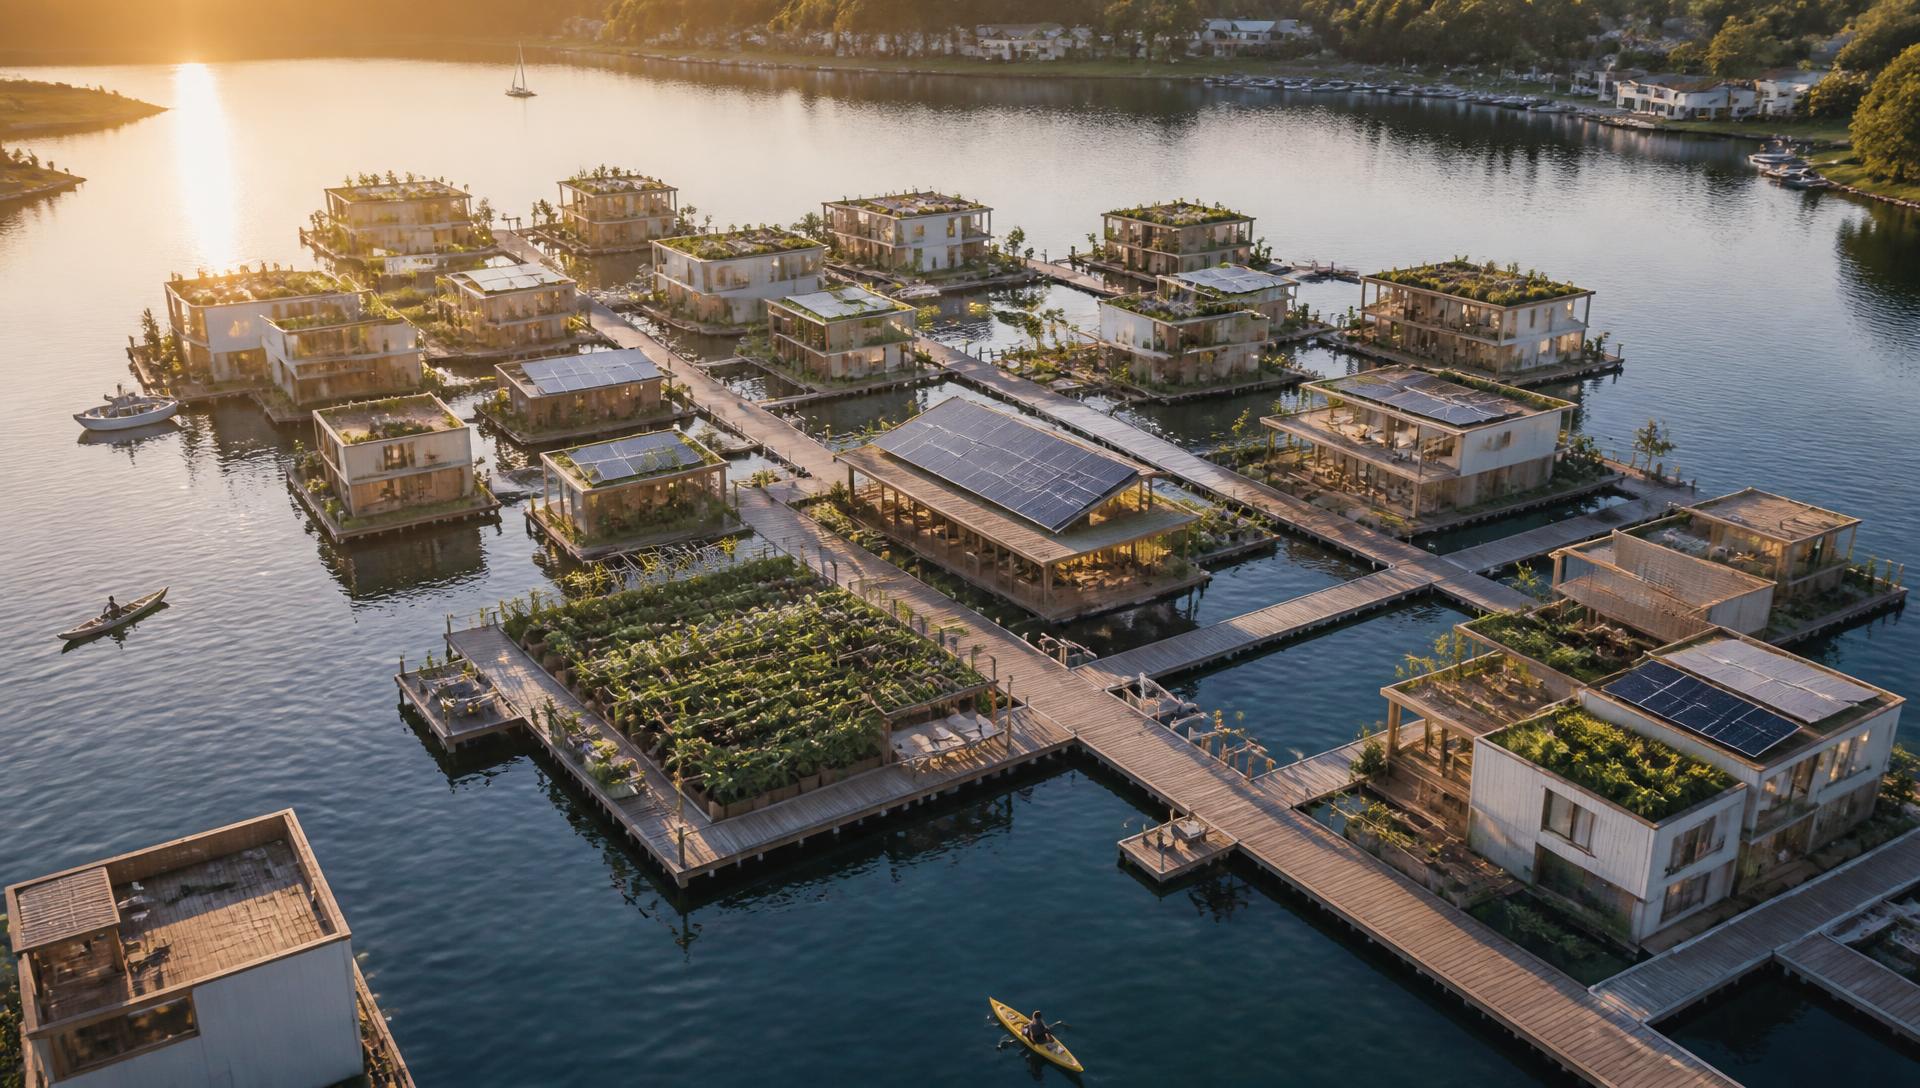
Standardized engineering below. Customized architecture above.
A Scalable Manufacturing Model
The long-term opportunity goes beyond one central factory. Floating Future could evolve into a network of waterfront micro-factories. Core components such as chassis systems, roof panels and technical modules can be manufactured centrally, while local facilities perform robotic printing, assembly and final fit-out.
Step 1
Central Manufacturing
Chassis + Roof + Technical Components
Step 2
Local Waterfront Micro-Factory
3D Printing + Assembly + Fit-Out
Step 3
Local Floating Community
Launch + Connect + Expand
The business therefore becomes more than manufacturing houses. It becomes a repeatable production platform for floating communities.
Built on Land. Launched on Water. Scaled by Design.
Floating Future brings together advanced manufacturing, regenerative materials and marine engineering to create a new production model for climate-adaptive housing.