THREE WAYS TO LIVE ON WATER
Every Floating Future home shares the same engineered platform below the waterline — the same chassis logic, the same envelope system, the same factory process. What changes above is footprint, layout and how the home connects to its neighbours.
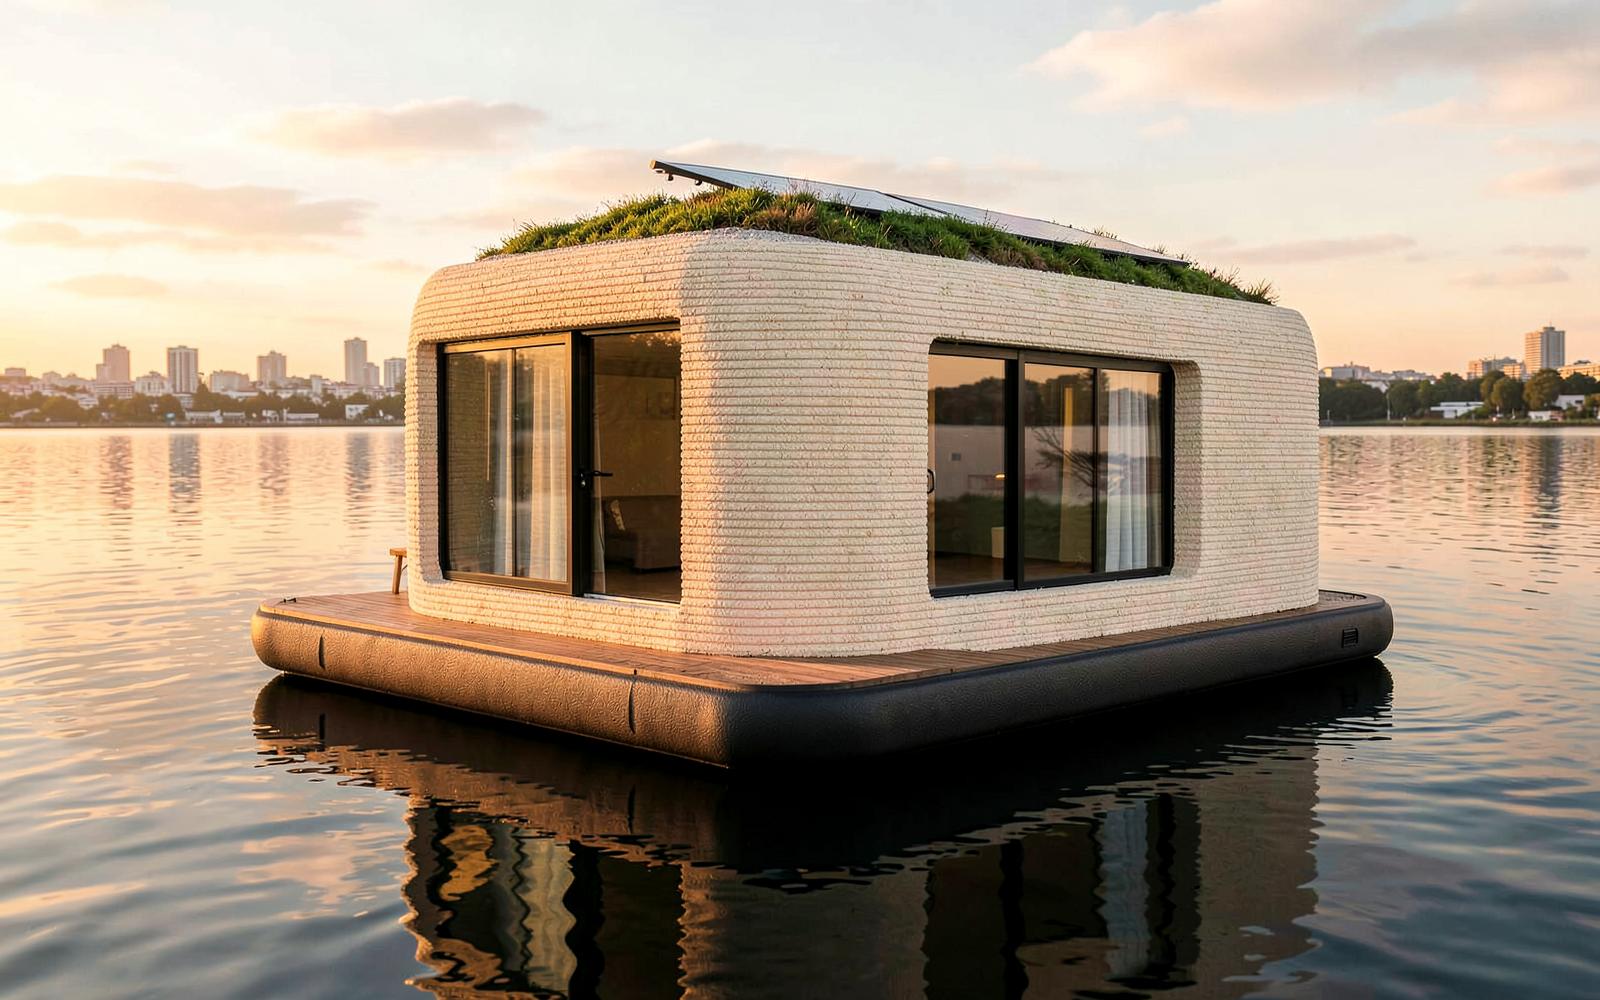
SOLO
One module. One life on water.
approx. 45 m² · 1 bedroom
from EUR 195,000
Indicative concept pricing, excl. VAT
A compact studio-and-bedroom layout on a single chassis — the entry point to the platform, suited to couples, remote work and marina infill plots.
- Open living, kitchen and workspace
- One bedroom with water-facing glazing
- Compact terrace on the print-side deck
- Single floating chassis
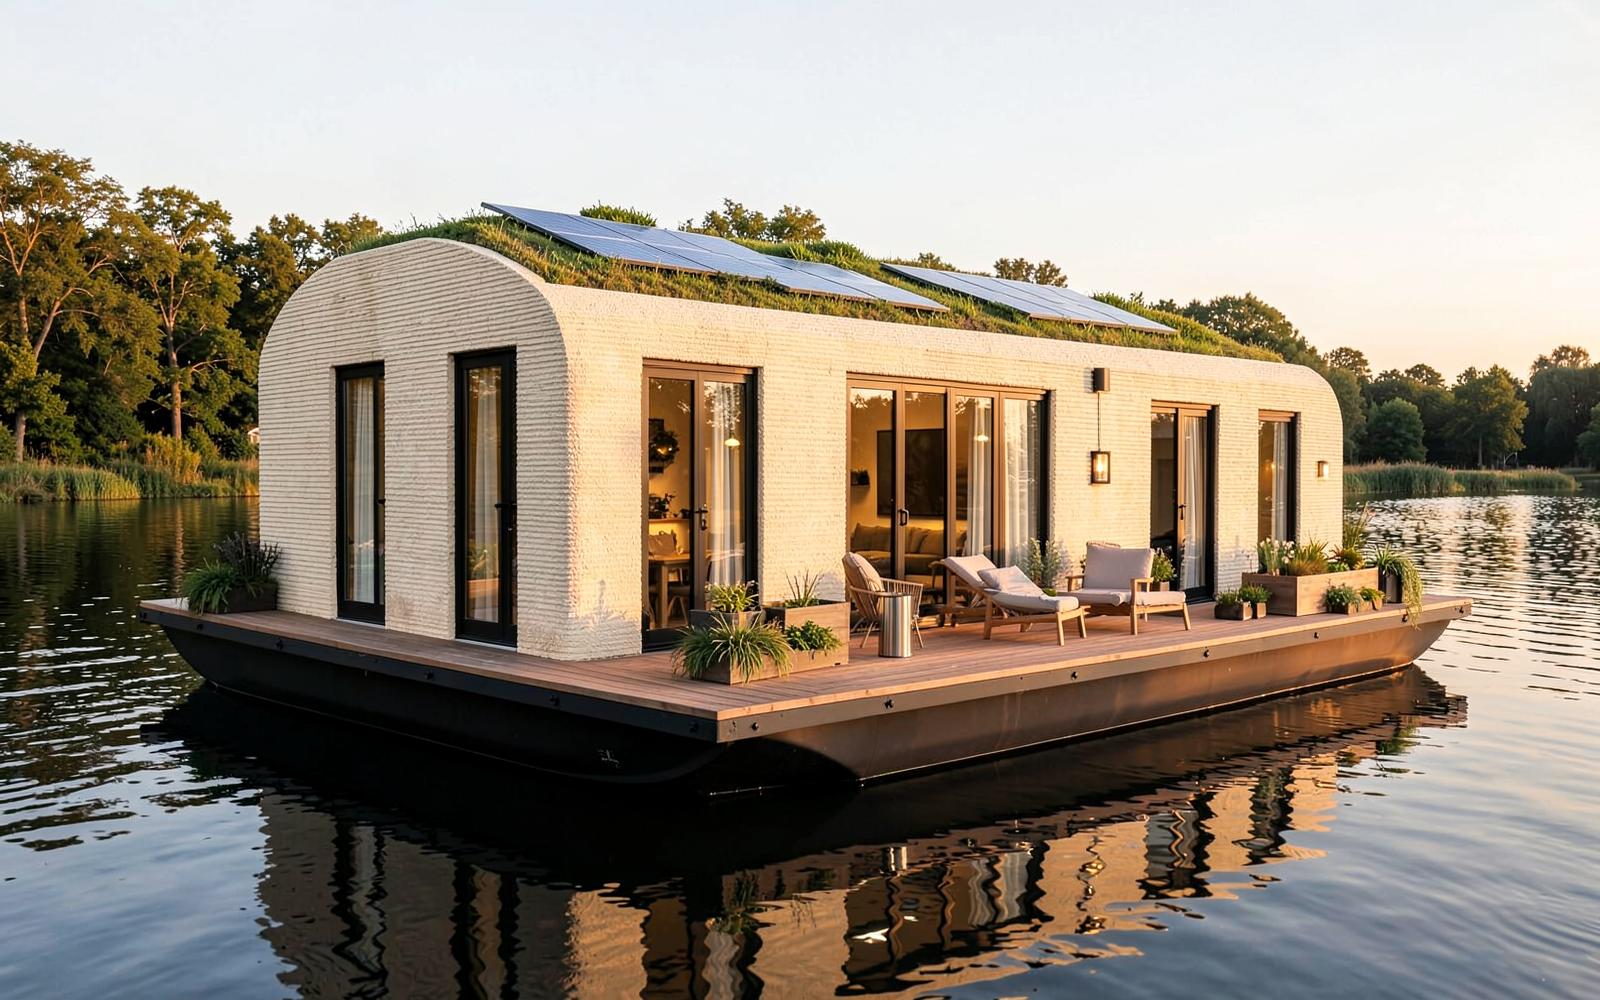 Most requested
FAMILY
Room to grow, still light on the water.
approx. 78 m² · 2–3 bedrooms
from EUR 315,000
Indicative concept pricing, excl. VAT
The core module of the platform: a longer chassis, a generous extended terrace and a layout that adapts between two and three sleeping rooms.
- Two to three bedrooms
- Extended terrace with planters
- Larger glazed living volume
- Full solar and battery readiness
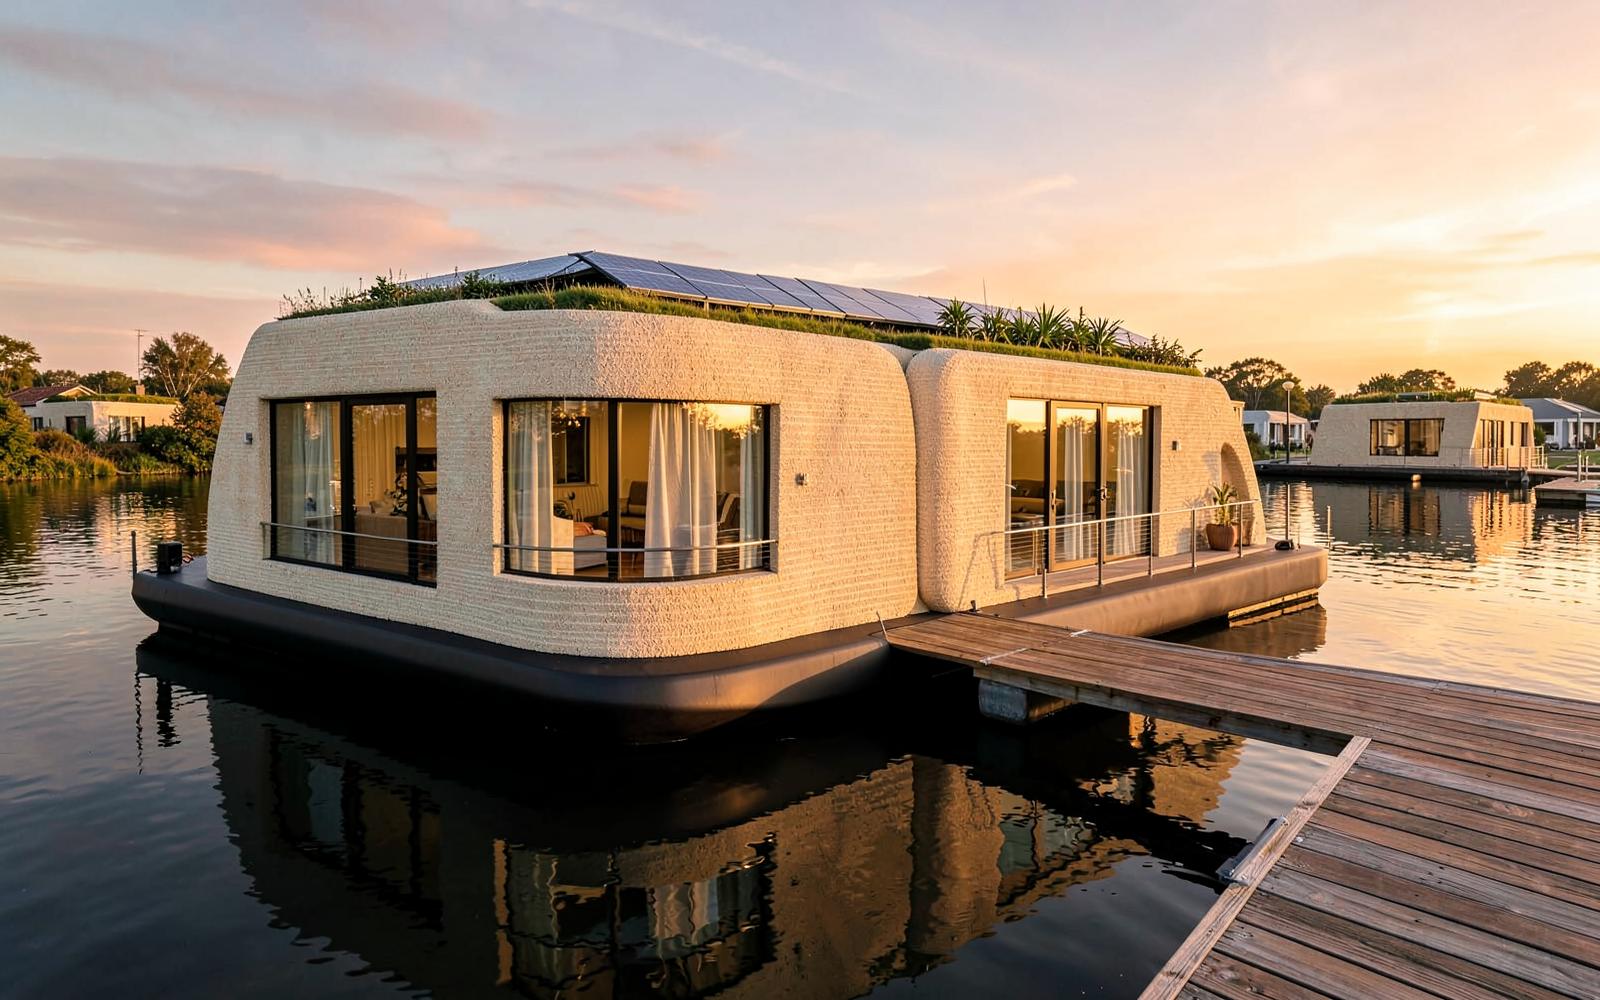
COMMUNITY+
Built to join a neighborhood.
approx. 115 m² · 3–4 bedrooms
from EUR 465,000
Indicative concept pricing, excl. VAT
A twin-chassis module that can be occupied as one large home or split into two units, pre-configured for shared docks, microgrids and community infrastructure.
- Three to four bedrooms or split unit
- Twin-chassis structural platform
- Wraparound terrace and dock interface
- Microgrid and shared-service ready
Prices are indicative concept figures for a factory-complete home. They exclude mooring, permits, transport, site connections, local taxes and site-specific engineering.
Specification side by side.
SOLO
- Footprint
- approx. 45 m²
- Bedrooms
- 1
- Floating chassis
- Single, approx. 9 x 6 m
- Roof area
- approx. 50 m² curved bio-composite
- Solar capacity
- up to 3.5 kWp
- Water & waste
- Shore connection or compact on-board package
- Terrace
- approx. 12 m²
- Delivery lead time
- indicative 5–7 months from order
- From
- from EUR 195,000
FAMILY
- Footprint
- approx. 78 m²
- Bedrooms
- 2–3
- Floating chassis
- Extended, approx. 14 x 6.5 m
- Roof area
- approx. 85 m² curved bio-composite
- Solar capacity
- up to 6 kWp
- Water & waste
- Shore connection, greywater treatment option
- Terrace
- approx. 26 m²
- Delivery lead time
- indicative 6–9 months from order
- From
- from EUR 315,000
COMMUNITY+
- Footprint
- approx. 115 m²
- Bedrooms
- 3–4 (or 2 x studio)
- Floating chassis
- Twin, approx. 18 x 8 m
- Roof area
- approx. 125 m² curved bio-composite
- Solar capacity
- up to 10 kWp
- Water & waste
- Shared dock infrastructure or on-board package
- Terrace
- approx. 40 m²
- Delivery lead time
- indicative 8–12 months from order
- From
- from EUR 465,000
What every module carries.
- 3D-printed hemp-mineral composite envelope
- Hemp-hurd insulation cavity
- Bio-composite roof with integrated solar
- Bio-composite floating chassis
- Complete factory fit-out
- Launch, buoyancy and stability testing
Configure above the waterline.
- Green roof zones
- Extra solar & battery storage
- Accessibility package
- Terrace extension
- Upgraded interior finish level
- Off-grid water & wastewater package
- Rainwater collection
- Winter comfort package
Standardized engineering below. Customized architecture above.
Floating Future is a concept platform. Pricing is indicative and will change with engineering validation, certification, chosen specification, local marine regulations and site conditions. Final figures are issued only after a site and mooring assessment.